
Open House Sat, Sep 19th 02:00 PM - 05:00 PM
Address
3762 Freeman Terrace, Mississauga, ON
Price
$ 1,229,999
Property Attributes
- MLS#40862704
- TypeSingle Family
- Listing Status Active
- CityMississauga
- AreaMS - Mississauga
- Neighbourhood0020 - Churchill Meadows
- Postal CodeL5M 6Y3
- StyleTraditional
- Year Built2001
- Taxes$ 8181
- Price$ 1,229,999
- Bedrooms4
- Full Bathrooms3
- Half Bathrooms1
- Sqr Footage2255
Data Source:
Ontario Regional (ITSO)
Property Description
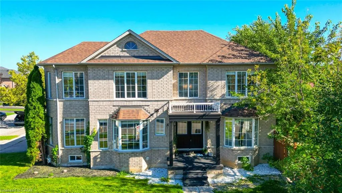
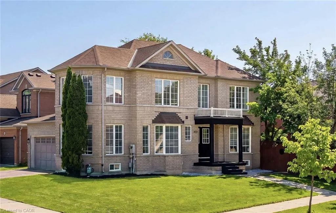
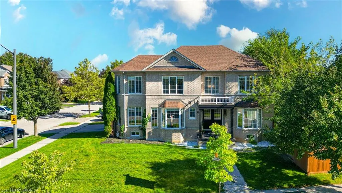
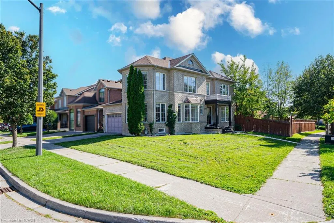
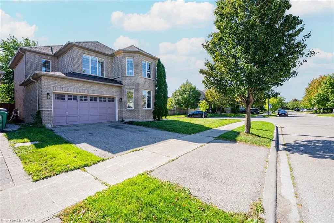
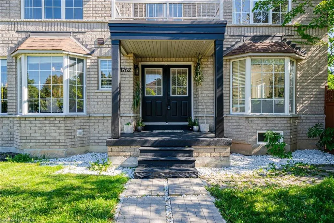
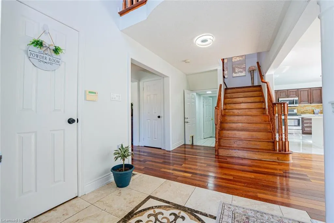
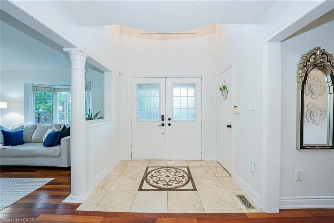
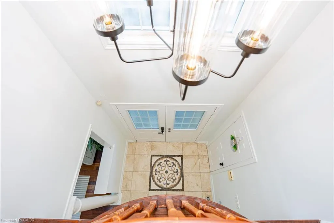
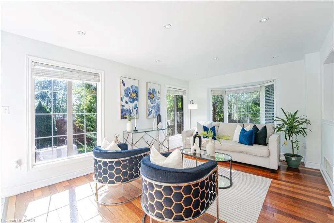
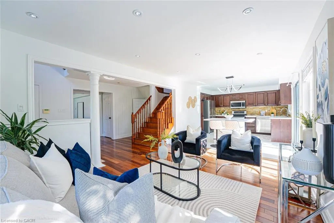
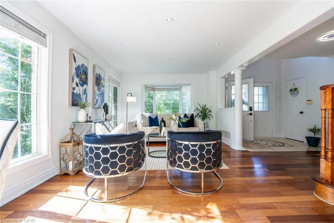
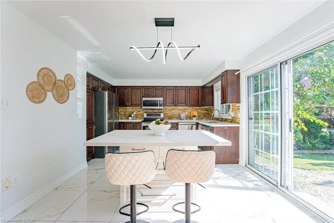
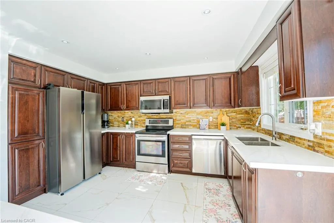
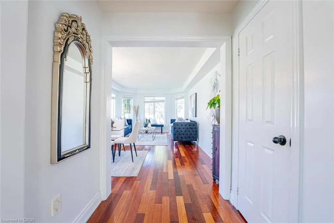
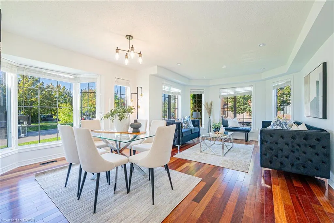
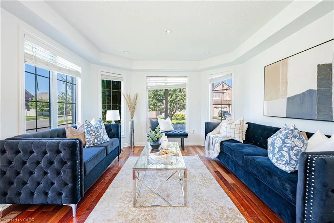
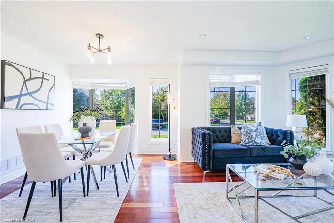
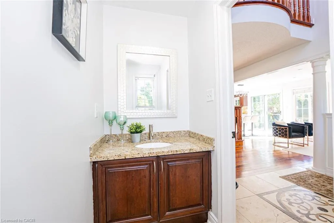
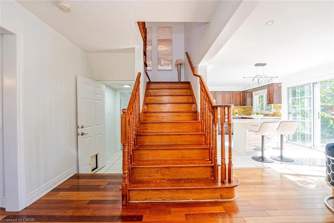
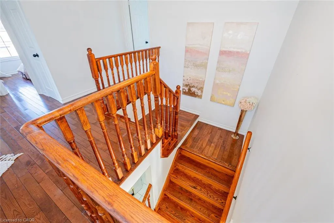
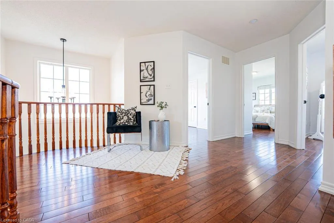
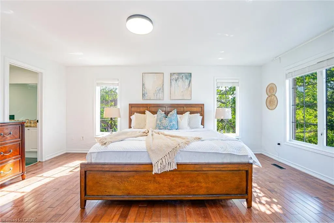
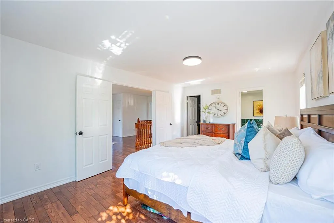
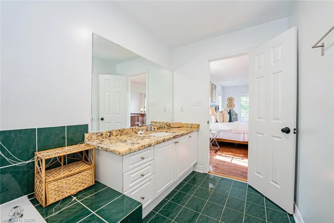
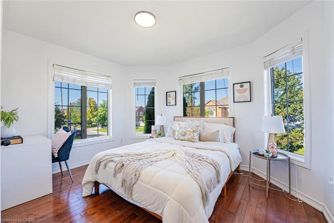
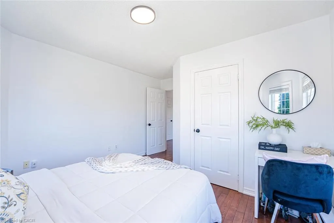
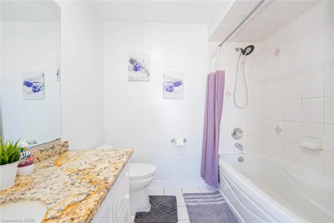
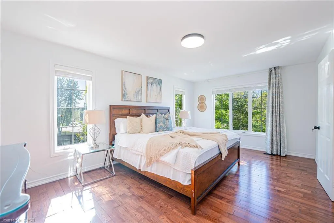
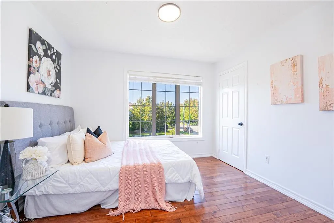
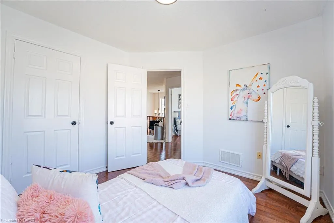
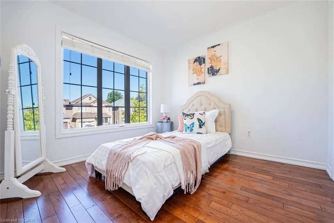
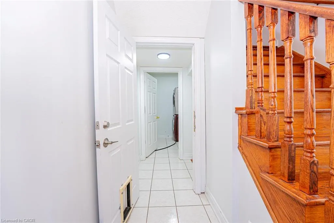
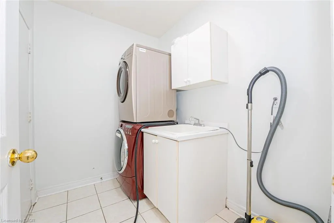
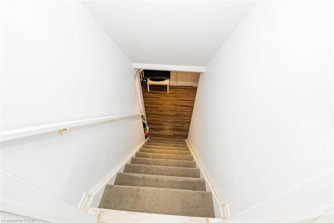
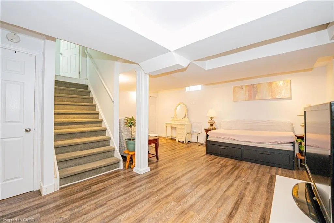
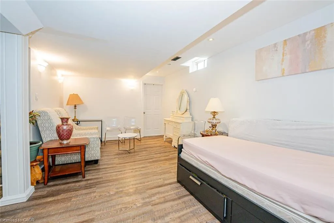
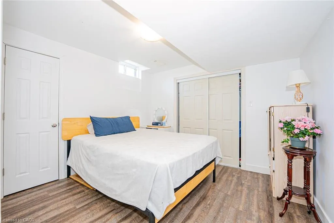
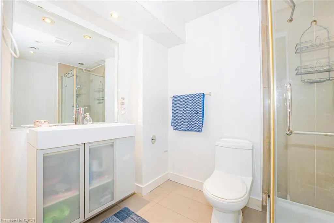
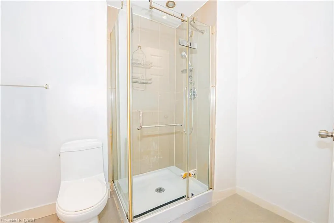
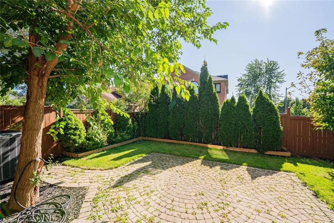
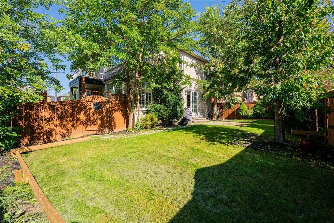
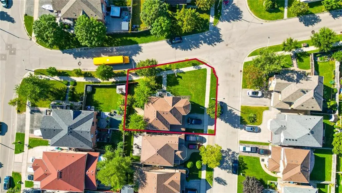
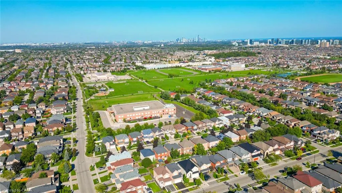
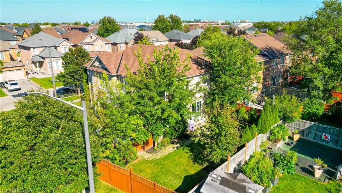
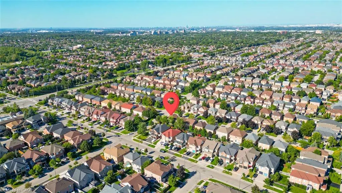
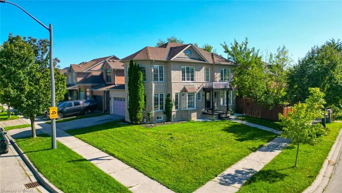
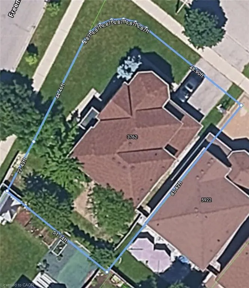
Welcome to this sun-filled corner-lot, all-brick home featuring huge windows and a double-door entry, located in the highly desirable, family-friendly Churchill Meadows community. This move-in-ready home offers hardwood flooring with almost no carpet, generously sized bedrooms, and a functional layout. Separate living, dining, and family rooms provide plenty of space for everyday living and entertaining. The well-kept kitchen features new countertops, sink, faucet and tile flooring (2025), a movable island, and ample cabinetry. Upstairs, the spacious primary bedroom offers a walk-in closet and ensuite with a walk-in shower and bathtub. The bright second bedroom is surrounded by windows, and all bedrooms are generously sized. The finished basement features a spacious bedroom, full washroom, and large open-concept living/rec area, with excellent potential for future in-law or income-generating use. Recent updates include roof shingles (2018), dishwasher (2025), fridge (2026),fresh paint, modern light fixtures and landscaping (2026).Ideally located close to top-rated schools, Churchill Meadows Community Centre & Mattamy Sports Park, Erin Mills Town Centre, Credit Valley Hospital, Streetsville & Meadowvale GO Stations, Toronto Premium Outlets, parks and restaurants, with quick access to Hwys 403 & 407.A rare opportunity to own a bright corner-lot home in one of Mississauga's most sought-after communities. Book your showing today! Irregular Lot (48.90 ft x 4.87 ft x 4.87 ft x 4.87 ft x 4.87 ft x 4.87 ft x 4.87 ft x 44.46 ftx 22.43 ft x 51.34 ft x 85.42 ft )
| Price History | |
|---|---|
| 9/11/2026 | Listed $1,229,999 |
General Features
| Living Area | 2255 |
|---|---|
| Sewer | Sewer (Municipal) |
| Heating | Forced Air,Natural Gas |
| Cooling | Central Air |
| Utilities | Cable Available,High Speed Internet Avail |
| Roof | Asphalt Shing |
| Appliances | Built-in Microwave,Dishwasher,Dryer,Microwave,Refrigerator,Washer |
| Zoning | R4(12) |
| Garage Spaces | 2 |
| Architectural Style | Traditional |
| Construction Materials | Concrete |
| Year Built | 2001 |
| Stories Count | 2 |
| Property Subtype | Single Family Residence |
| County | Peel |
| New Construction | false |
| Property Type | Residential |
| Attached Garage | true |
| Garage Y/N | true |
| Total Rooms | 15 |
| Full Baths | 3 |
| Status | Active |
| Directions | South on Churchill Meadows Blvd, right on Freeman Terr |
| City | Mississauga |
| Senior Community Y/N | false |
| Open Parking Spaces | 2 |
| MLS Area | MS - Mississauga |
| Lot Size Units | Square Feet |
| Property Attached Y/N | false |
| MLS Area Minor | 0020 - Churchill Meadows |
| Building Area Units | Square Feet |
| Standard Status | Active |
| Year Built Source | Other |
Interior Features
| Interior Amenities | Rough-in Bath |
|---|---|
| Basement | Development Potential,Full,Finished |
| Kitchen Level | Main |
| Air Conditioning Y/N | false |
| Heating Y/N | true |
| Window Features | Window Coverings |
| Fireplace Y/N | false |
| Above Grade Finished Area | 2255 |
| Half Baths | 1 |
| Laundry Features | Main Level |
| Total Bedrooms | 4 |
| Main Level Bathrooms | 1 |
| Below Grade Finished Area Unit Type | Square Feet |
| Above Grade Finished Area Source | Other |
| Above Grade Finished Area Unit Type | Square Feet |
| Total Baths | 4 |
Exterior Features
| Parking Features | Attached Garage |
|---|---|
| Lot Features | Urban,Irregular Lot,Other |
| Water Source | Municipal |
| Total Parking | 4 |
| Inclusions | Built-in Microwave,Dishwasher,Dryer,Microwave,Refrigerator,Washer,Window Coverings |
| Lot Size Area | 5220.75 |
| Foundation Details | Poured Concrete |
| Building Area Total | 2255 |
| Lot Dimensions | 78.12 x 66.83 |
| Frontage Length | 78.12 |
| Frontage Type | South |
| Waterfront Y/N | false |
| Covered Spaces | 2 |
| Crops Included Y/N | false |
Amenities
- Foreclosure
- Views
- Short Sale
- New Construction
- Adult 55+
- Lease To Own
- No Strata Fees
- Furnished
- Primary On Main
- Air Conditioning
- Seller Finance
- Green
- Fixer Upper
- Horse
- Golf
- Fireplace
- Deck
- Garage
- Basement
- Pool
 Toronto Real Estate Board (TRREB); All information deemed reliable but not guaranteed. All properties are subject to prior sale, change or withdrawal. Neither listing broker(s) or information provider(s) shall be responsible for any typographical errors, misinformation, misprints and shall be held totally harmless. Listing(s) information is provided for consumer's personal, non-commercial use and may not be used for any purpose other than to identify prospective properties consumers may be interested
 Data provided by the Ontario Regional Technology & Information Systems. The information is deemed reliable, but is not guaranteed. Not intended to solicit buyers or sellers, landlords or tenants currently under contract.
The trademarks REALTOR®, REALTORS® and the REALTOR® logo are controlled by The Canadian Real Estate Association (CREA) and identify real estate professionals who are members of CREA. The trademarks MLS®, Multiple Listing Service® and the associated logos are owned
Data provided by the Ontario Regional Technology & Information Systems. The information is deemed reliable, but is not guaranteed. Not intended to solicit buyers or sellers, landlords or tenants currently under contract.
The trademarks REALTOR®, REALTORS® and the REALTOR® logo are controlled by The Canadian Real Estate Association (CREA) and identify real estate professionals who are members of CREA. The trademarks MLS®, Multiple Listing Service® and the associated logos are owned