
Just Listed


Address
7139 Appleby Line, Milton, ON
Price
$ 3,599,900
Property Attributes
- MLS#W13794608
- TypeSingle Family
- Listing Status New
- CityMilton
- AreaRural Milton West
- NeighbourhoodRural Milton West
- Postal CodeL9T 2Y1
- StyleBungalow
- Taxes$ 10319
- Price$ 3,599,900
- Bedrooms6
- Full Bathrooms5
- Half Bathrooms0
- Sqr Footage3500-5000
- Lot Size1.25 Acres
Data Source:
Toronto Real Estate Board (TRREB)
Property Description
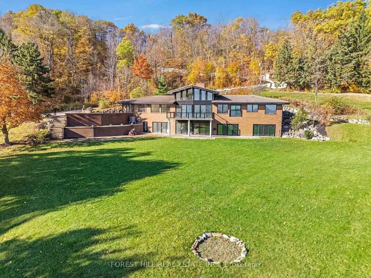
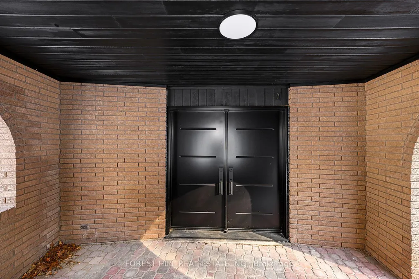
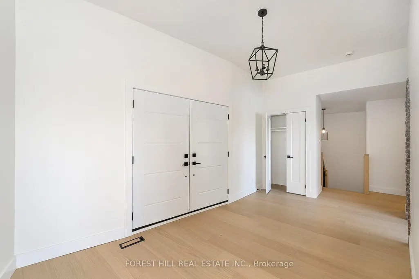
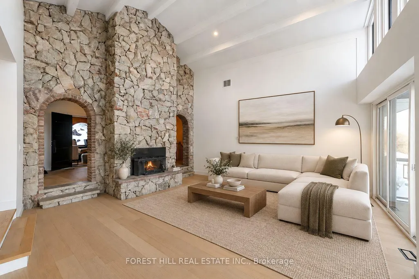
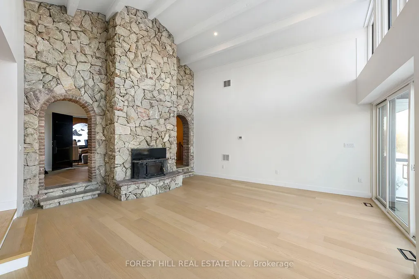
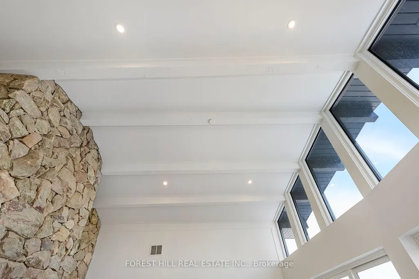
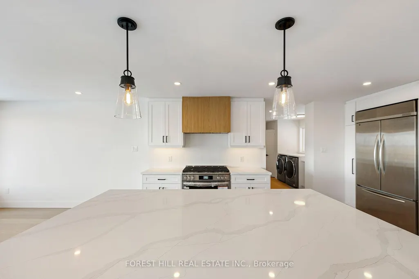
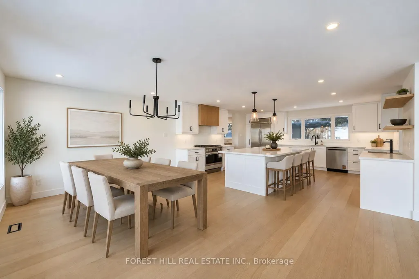
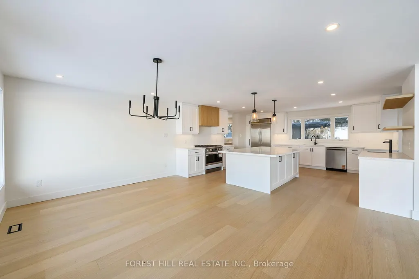
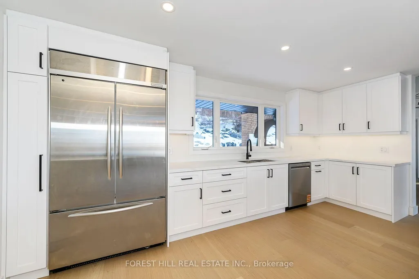
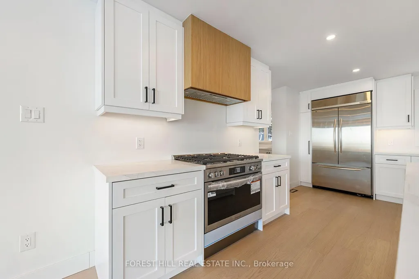
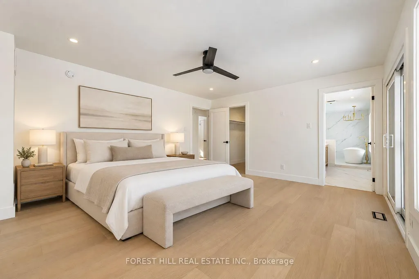
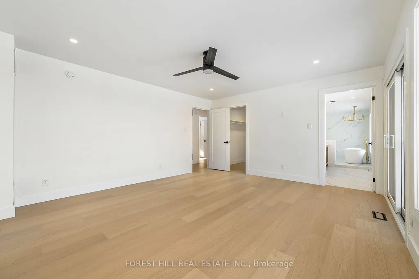
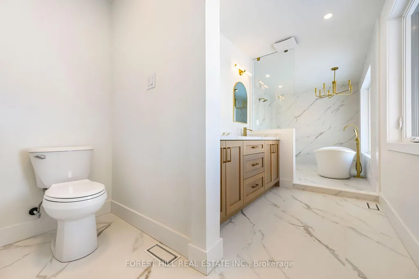
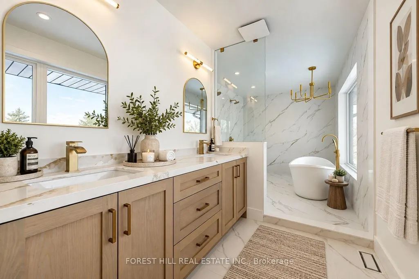
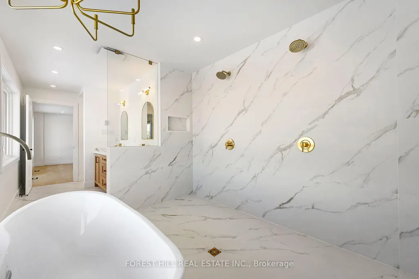
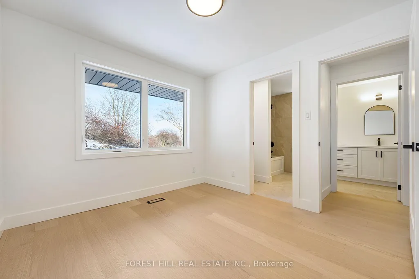
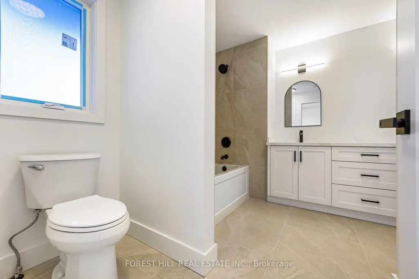
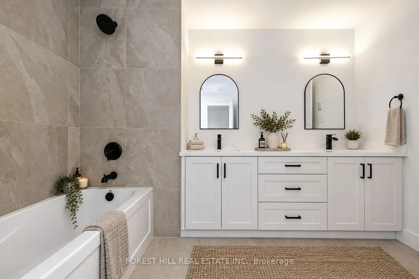
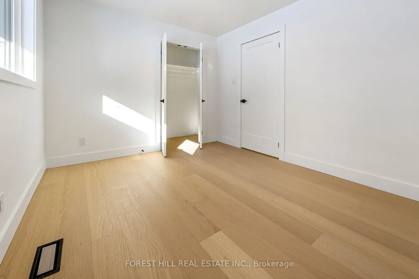
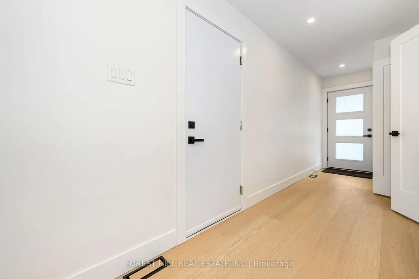
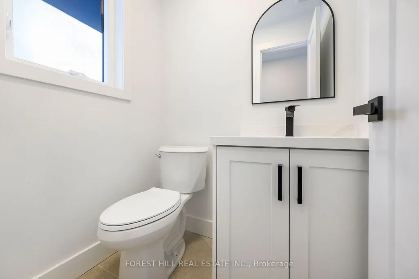
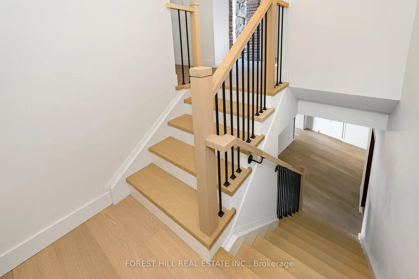
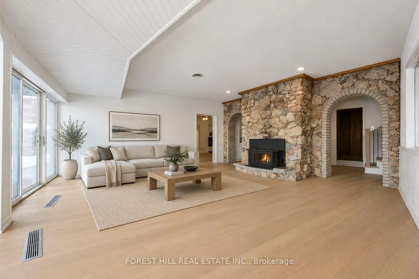
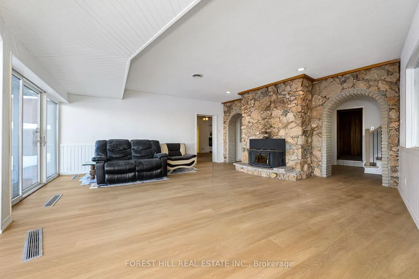
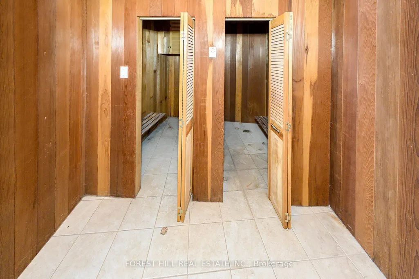
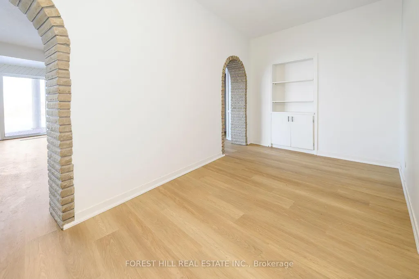
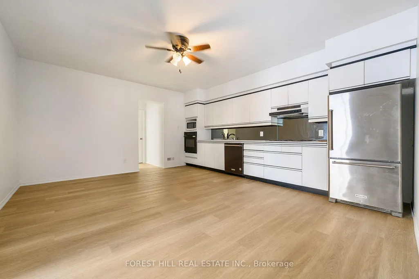
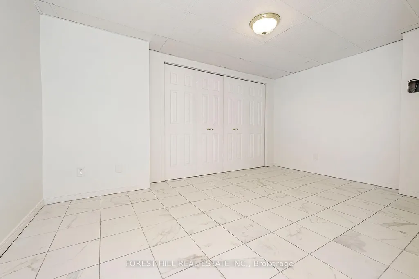
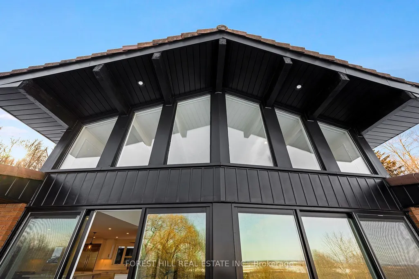
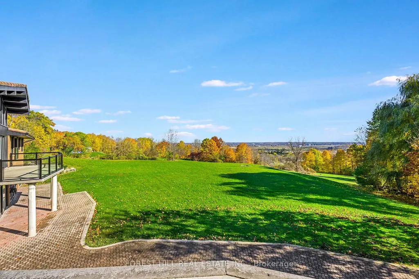
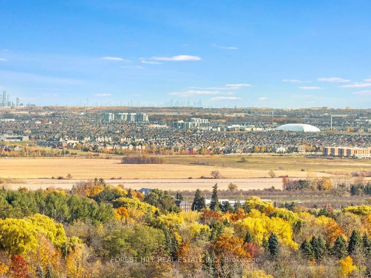
Perched On Just Under Two Acres Along The Niagara Escarpment, This Remarkable Country Residence Pairs Exceptional Privacy With Sweeping Views Of Lake Ontario And The Toronto Skyline. Offering More Than 6,000 Sq. Ft. Of Distinctive Living Space, The Home Has Been Thoughtfully Enhanced With Recent Luxury Renovations Throughout The Upper Level, Designed To Showcase The Spectacular Surrounding Vistas. The Versatile Layout Features Six Bedrooms, Including Two With Private Ensuites, And Generous Living Spaces Ideal For Both Everyday Comfort And Entertaining. The Lower Level Is A Destination Of Its Own, Complete With An Indoor Swimming Pool, Sauna, Second Kitchen And Multiple Walkouts To Expansive, Level Lawns. Perfectly Suited For Multi-generational Living Or As A Peaceful Countryside Retreat, This Unique Property Offers Tremendous Potential To Further Customize And Make It Your Own. Enjoy A Tranquil Escarpment Setting Without Sacrificing Convenience-just Minutes From Major Highways, Approximately Five Minutes From Burlington Executive Airport And Less Than An Hour From Downtown Toronto. A Rare Opportunity To Create An Exceptional Lifestyle Property In One Of The Area's Most Picturesque Settings.
| Price History | |
|---|---|
| 9/17/2026 | Listed $3,599,900 |
General Features
| Sewer | Septic |
|---|---|
| Cooling | Central Air |
| Roof | Other |
| Architectural Style | Bungalow |
| Pool Features | Indoor |
| Construction Materials | Brick |
| View | City,Trees/Woods |
| Heater Type | Forced Air |
| Parking Spaces | 8 |
| Property Subtype | Detached |
| Tax Year | 2026 |
| Lot Depth | 298.0 |
| County | Halton |
| New Construction | No |
| Property Type | Residential Freehold |
| Attached Garage | No |
| Facing Direction | East |
| Garage Y/N | Yes |
| Status | New |
| City | Milton |
| Senior Community Y/N | No |
| Lot Size Units | Feet |
| Property Attached Y/N | No |
| Tax Annual Amount | 10319.9 |
| Standard Status | Active |
| Occupancy Type | Vacant |
| Legal Description | PART LOT 11 CONCESSION 6 NEW SURVEY,NELSON,AS IN 312602 EXCEPT PARTS 1 AND 2 PLAN 20R23088 TOGETHER WITH AN EASEMENT OVER PART LOT 11 AND 12 CONCESSION 6 NEW SURVEY,NELSON,AS IN 588461 EXCEPT PARTS 1 |
Interior Features
| Interior Amenities | Carpet Free,Primary Bedroom - Main Floor |
|---|---|
| Basement | Finished with Walk-Out |
| Fireplace Features | Wood |
| Heat Source | Electric |
| Basement (Y/N) | No |
| Air Conditioning Y/N | Yes |
| Heating Y/N | Yes |
| Fireplace Y/N | Yes |
| Total Bedrooms | 6 |
| Elevator? | No |
| Total Baths | 5 |
| Bedrooms | 4+2 |
| Living Area Range | 3500-5000 |
Exterior Features
| Exterior Amenities | Patio,Privacy |
|---|---|
| Parking Features | Front Yard Parking,Private |
| Water Source | Drilled Well |
| Total Parking | 10.0 |
| Garage Type | Attached |
| Foundation Details | Unknown |
| Spa | No |
| Waterfront Y/N | No |
| Covered Spaces | 2.0 |
Amenities
- Views
- New Construction
- Adult 55+
- Lease To Own
- No Strata Fees
- Furnished
- Primary On Main
- Air Conditioning
- Seller Finance
- Green
- Fixer Upper
- Horse
- Golf
- Fireplace
- Deck
- Garage
- Basement
- Pool
Property vs Single Family Average in L9T 2Y1
Price
Taxes
 Toronto Real Estate Board (TRREB); All information deemed reliable but not guaranteed. All properties are subject to prior sale, change or withdrawal. Neither listing broker(s) or information provider(s) shall be responsible for any typographical errors, misinformation, misprints and shall be held totally harmless. Listing(s) information is provided for consumer's personal, non-commercial use and may not be used for any purpose other than to identify prospective properties consumers may be interested
 Data provided by the Ontario Regional Technology & Information Systems. The information is deemed reliable, but is not guaranteed. Not intended to solicit buyers or sellers, landlords or tenants currently under contract.
The trademarks REALTOR®, REALTORS® and the REALTOR® logo are controlled by The Canadian Real Estate Association (CREA) and identify real estate professionals who are members of CREA. The trademarks MLS®, Multiple Listing Service® and the associated logos are owned
Data provided by the Ontario Regional Technology & Information Systems. The information is deemed reliable, but is not guaranteed. Not intended to solicit buyers or sellers, landlords or tenants currently under contract.
The trademarks REALTOR®, REALTORS® and the REALTOR® logo are controlled by The Canadian Real Estate Association (CREA) and identify real estate professionals who are members of CREA. The trademarks MLS®, Multiple Listing Service® and the associated logos are owned