
Just Listed
Address
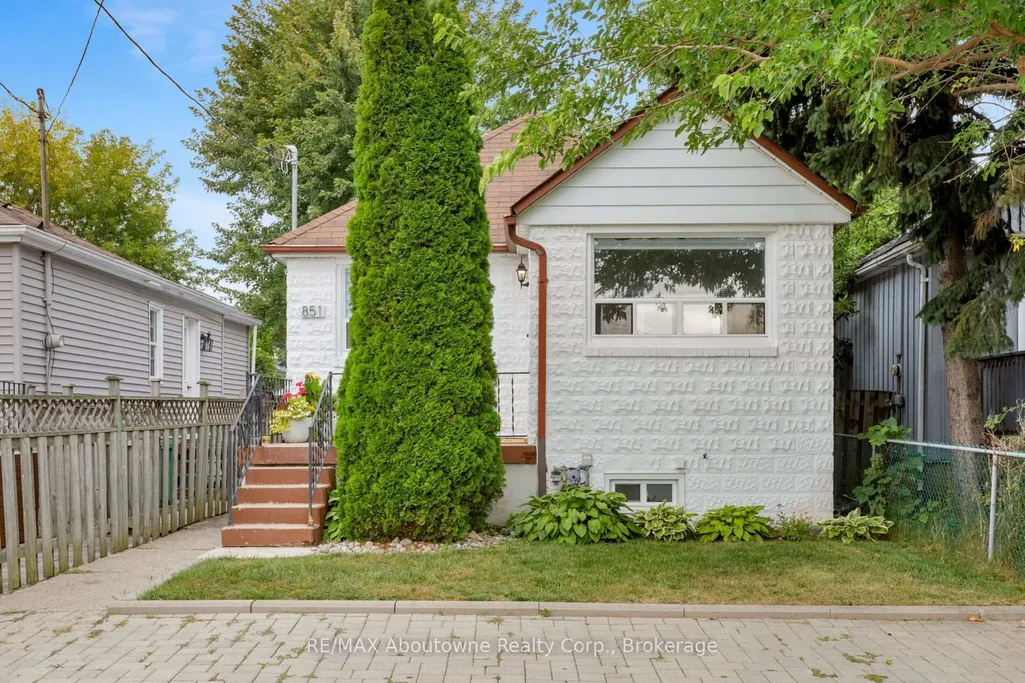
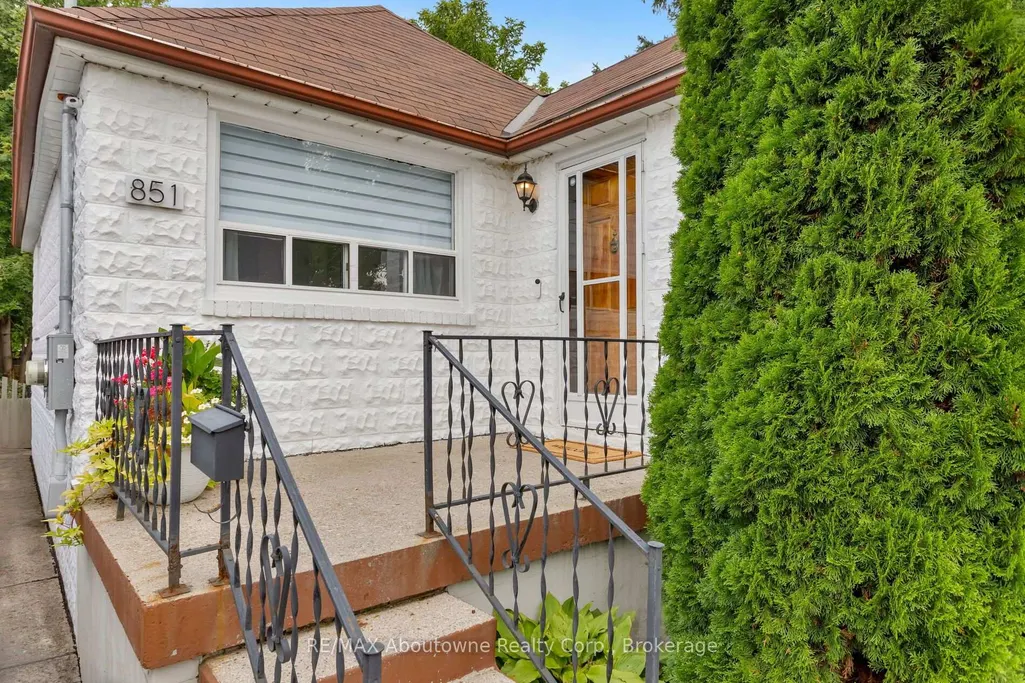
851 Fourth Street, Mississauga, ON
Price
$ 950,000
Property Attributes
- MLS#W13801900
- TypeSingle Family
- Listing Status New
- CityMississauga
- AreaLakeview
- NeighbourhoodLakeview
- Postal CodeL5E 1J7
- StyleBungalow
- Taxes$ 5276
- Price$ 950,000
- Bedrooms2
- Full Bathrooms2
- Half Bathrooms0
- Sqr Footage< 700
Data Source:
Toronto Real Estate Board (TRREB)
Property Description
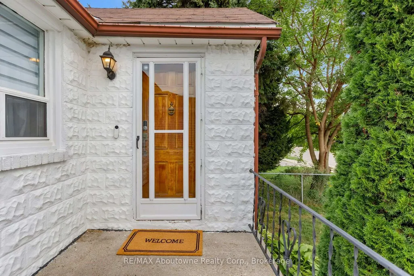
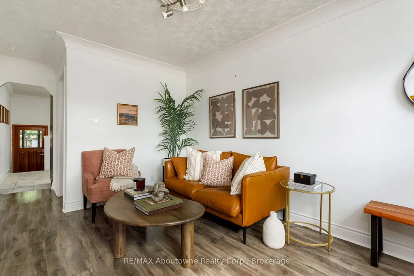
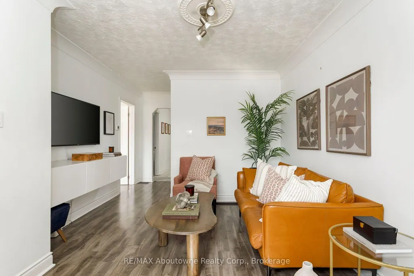
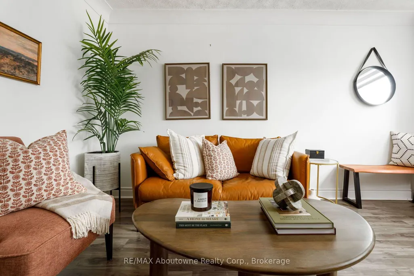
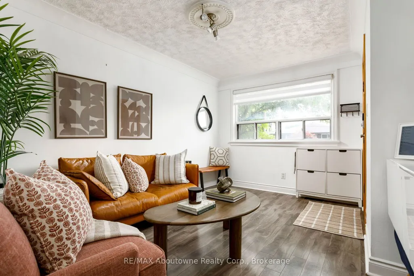
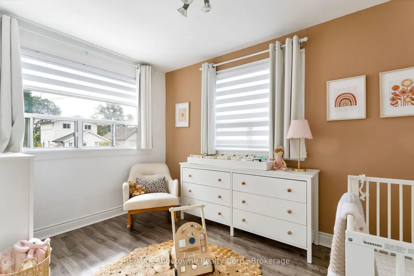
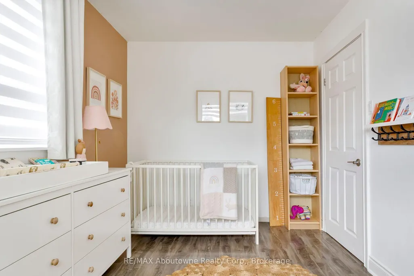
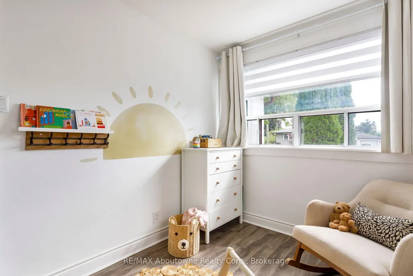
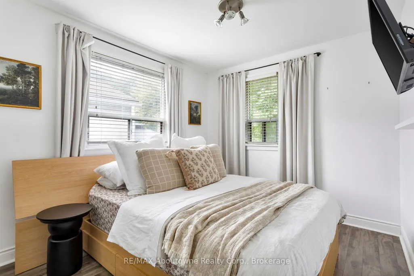
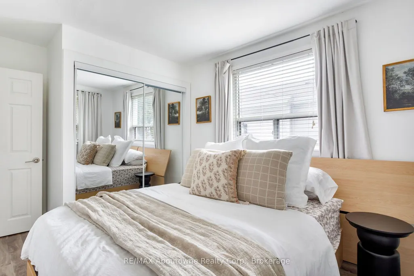
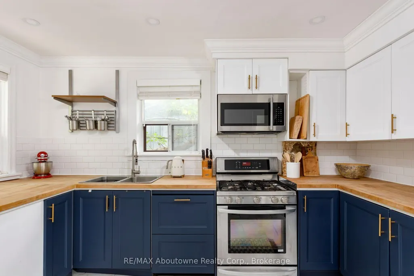
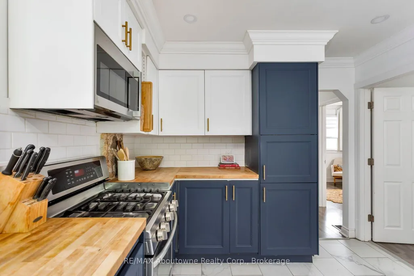
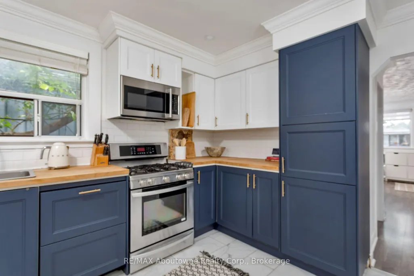
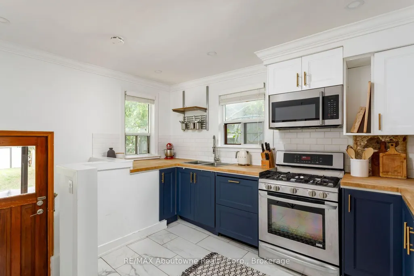
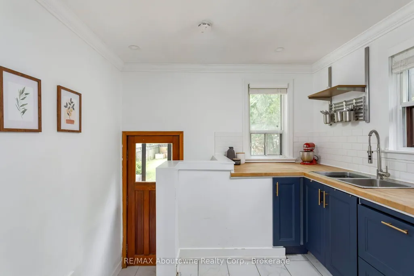
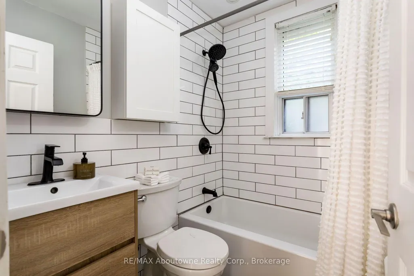
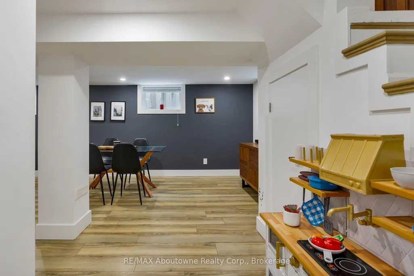
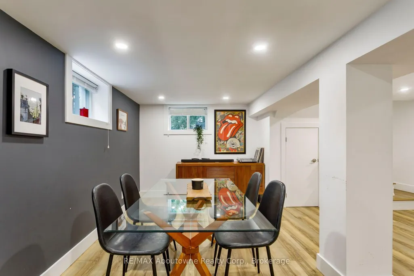
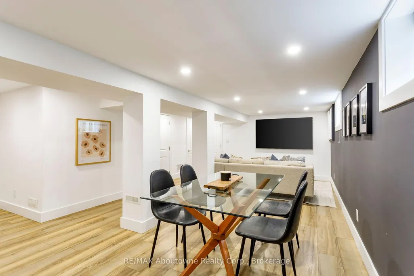
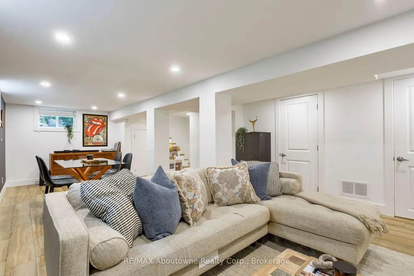
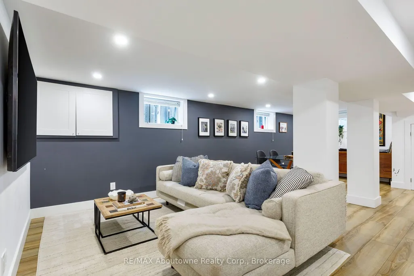
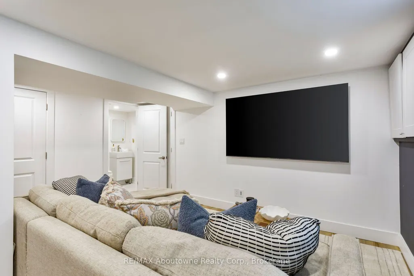
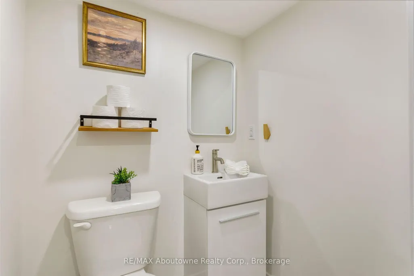
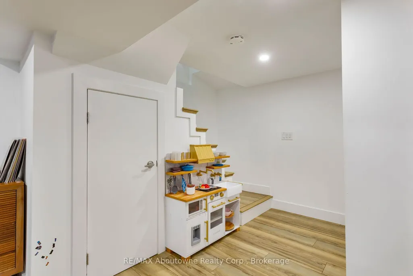
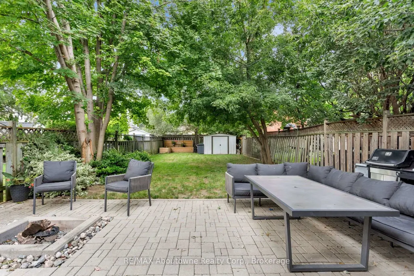
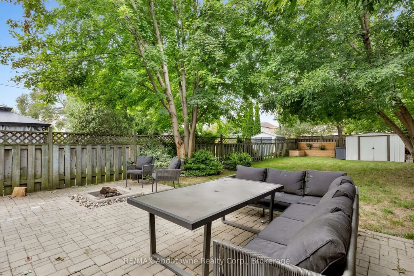
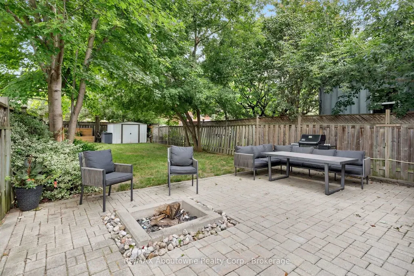
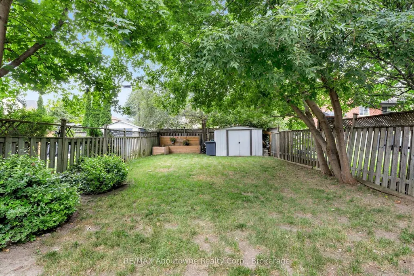
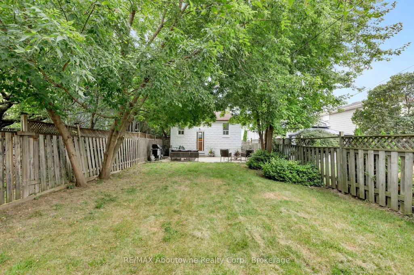
Ideally situated in the heart of Lakeview, one of Mississauga's most vibrant and evolving lakeside communities. This 2-bedroom, 1.5-bathroom home is filled with recent upgrades and offers an incredible opportunity for first-time buyers, young families, downsizers, investors, or builders looking to establish themselves in a sought-after neighbourhood. The thoughtfully updated interior features an updated kitchen (2023), renovated bathrooms(2023), modern flooring and a bright, inviting layout that is move-in ready. The Living space extends to the finished lower level with rec room, dining area, power rm, spacious laundry, and ample storage. Outside, enjoy a generous landscaped yard and double-wide driveway offering plenty of parking and valuable outdoor space. Beyond the home, the location truly shines. Enjoy an exceptionally walkable lifestyle with parks, marina, top rated schools, the library, community centre, golf courses, walking trails and Lake Ontario all within easy reach. Convenient access to the QEW, major routes, Pearson International Airport and Mississauga's waterfront makes commuting and everyday travel effortless. With Lakeview continuing to evolve and grow, 851 Fourth Street presents an exciting opportunity to own in a lakeside community with both established charm and future potential. Whether you're looking for a place to call home, an investment, or a property to build your future vision, this is an opportunity worth exploring.
| Price History | |
|---|---|
| 9/18/2026 | Listed $950,000 |
General Features
| Sewer | Sewer |
|---|---|
| Cooling | Central Air |
| Roof | Asphalt Shingle |
| Architectural Style | Bungalow |
| Pool Features | None |
| Construction Materials | Stone,Vinyl Siding |
| Heater Type | Forced Air |
| Parking Spaces | 2 |
| Property Subtype | Detached |
| Tax Year | 2026 |
| Lot Depth | 129.0 |
| County | Peel |
| New Construction | No |
| Property Type | Residential Freehold |
| Attached Garage | No |
| Facing Direction | North |
| Garage Y/N | No |
| Status | New |
| City | Mississauga |
| Senior Community Y/N | No |
| Lot Size Units | Feet |
| Property Attached Y/N | No |
| Tax Annual Amount | 5276.32 |
| Standard Status | Active |
| Occupancy Type | Owner |
| Legal Description | PT LTS 163 & 164,PL C22,AS IN VS73983 CITY OF MISSISSAUGA |
Interior Features
| Interior Amenities | Carpet Free,Primary Bedroom - Main Floor |
|---|---|
| Basement | Full,Finished |
| Heat Source | Gas |
| Basement (Y/N) | No |
| Air Conditioning Y/N | Yes |
| Heating Y/N | Yes |
| Fireplace Y/N | No |
| Total Bedrooms | 2 |
| Elevator? | No |
| Total Baths | 2 |
| Bedrooms | 2 |
| Living Area Range | < 700 |
Exterior Features
| Parking Features | Private Double |
|---|---|
| Total Parking | 2.0 |
| Garage Type | None |
| Foundation Details | Unknown |
| Spa | No |
| Lot Size Source | MPAC |
| Waterfront Y/N | No |
| Covered Spaces | 0.0 |
Amenities
- Views
- New Construction
- Adult 55+
- Lease To Own
- No Strata Fees
- Furnished
- Primary On Main
- Air Conditioning
- Seller Finance
- Green
- Fixer Upper
- Horse
- Golf
- Fireplace
- Deck
- Garage
- Basement
- Pool
Property vs Single Family Average in L5E 1J7
Price
Taxes
 Toronto Real Estate Board (TRREB); All information deemed reliable but not guaranteed. All properties are subject to prior sale, change or withdrawal. Neither listing broker(s) or information provider(s) shall be responsible for any typographical errors, misinformation, misprints and shall be held totally harmless. Listing(s) information is provided for consumer's personal, non-commercial use and may not be used for any purpose other than to identify prospective properties consumers may be interested
 Data provided by the Ontario Regional Technology & Information Systems. The information is deemed reliable, but is not guaranteed. Not intended to solicit buyers or sellers, landlords or tenants currently under contract.
The trademarks REALTOR®, REALTORS® and the REALTOR® logo are controlled by The Canadian Real Estate Association (CREA) and identify real estate professionals who are members of CREA. The trademarks MLS®, Multiple Listing Service® and the associated logos are owned
Data provided by the Ontario Regional Technology & Information Systems. The information is deemed reliable, but is not guaranteed. Not intended to solicit buyers or sellers, landlords or tenants currently under contract.
The trademarks REALTOR®, REALTORS® and the REALTOR® logo are controlled by The Canadian Real Estate Association (CREA) and identify real estate professionals who are members of CREA. The trademarks MLS®, Multiple Listing Service® and the associated logos are owned